Floor Plans
Layout
Three floors: boot room and TV room below, open-plan living in the middle, three double bedrooms upstairs.
Three floors: boot room and TV room below, open-plan living in the middle, three double bedrooms upstairs.
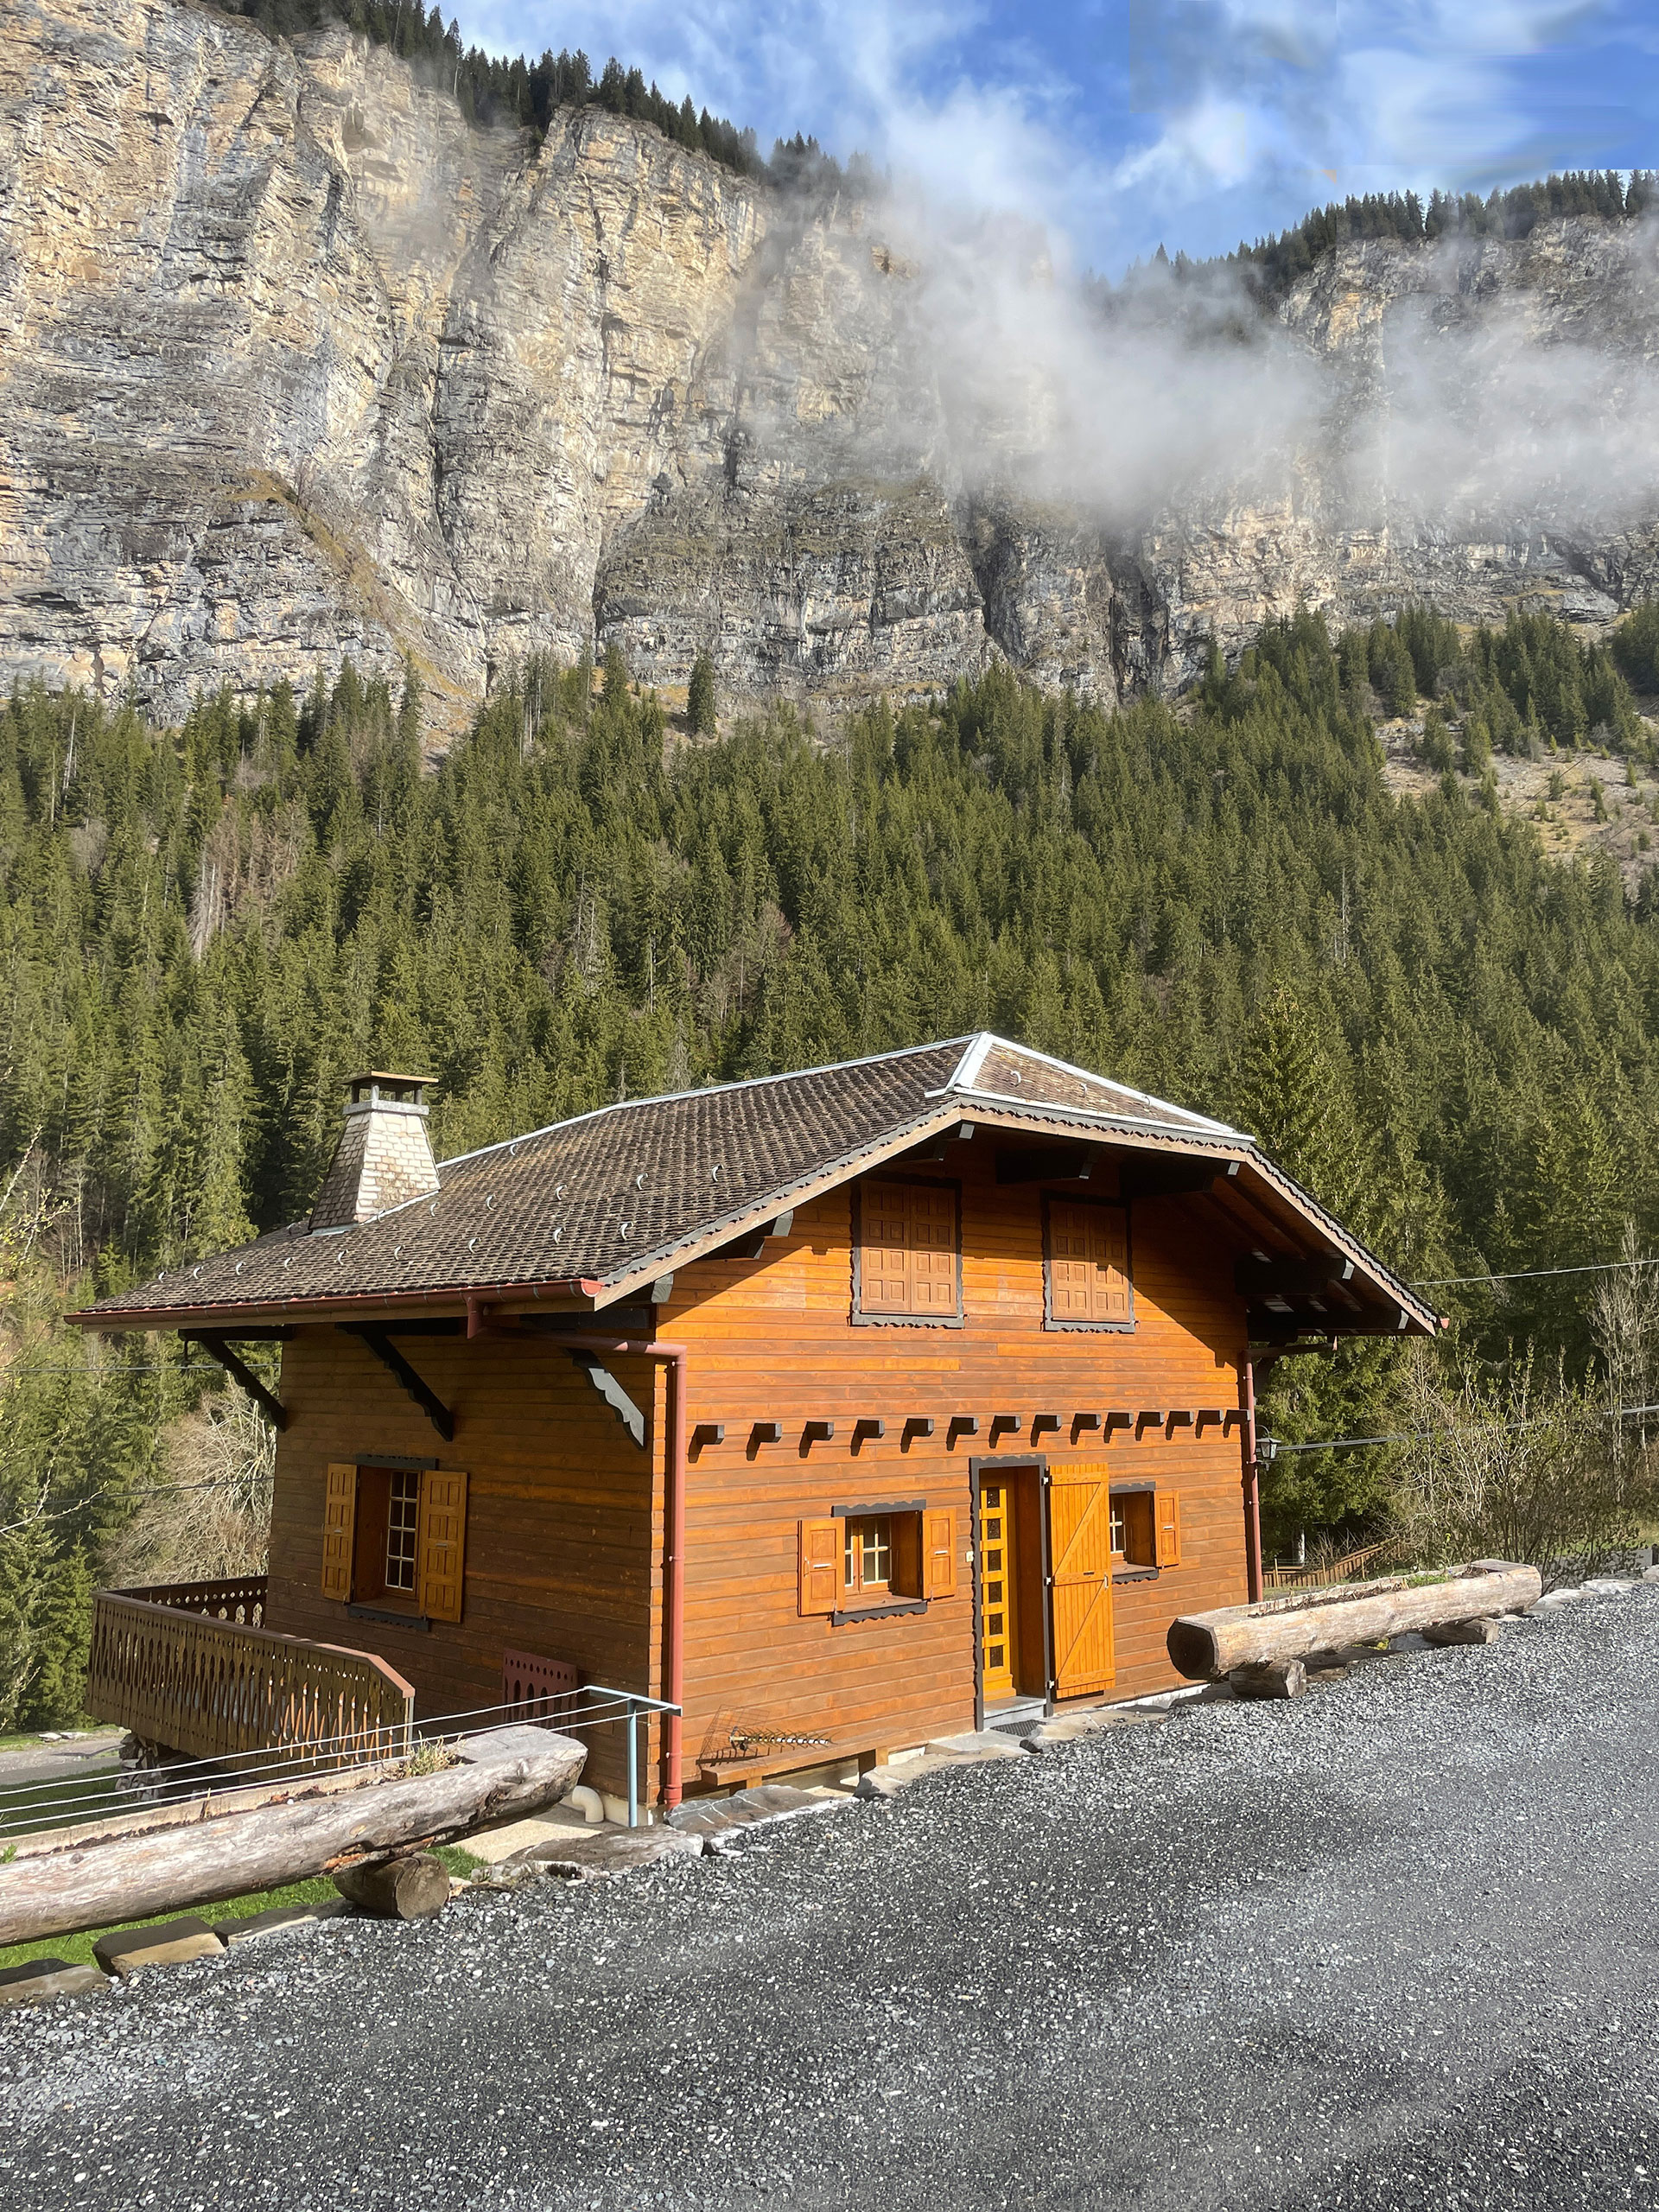
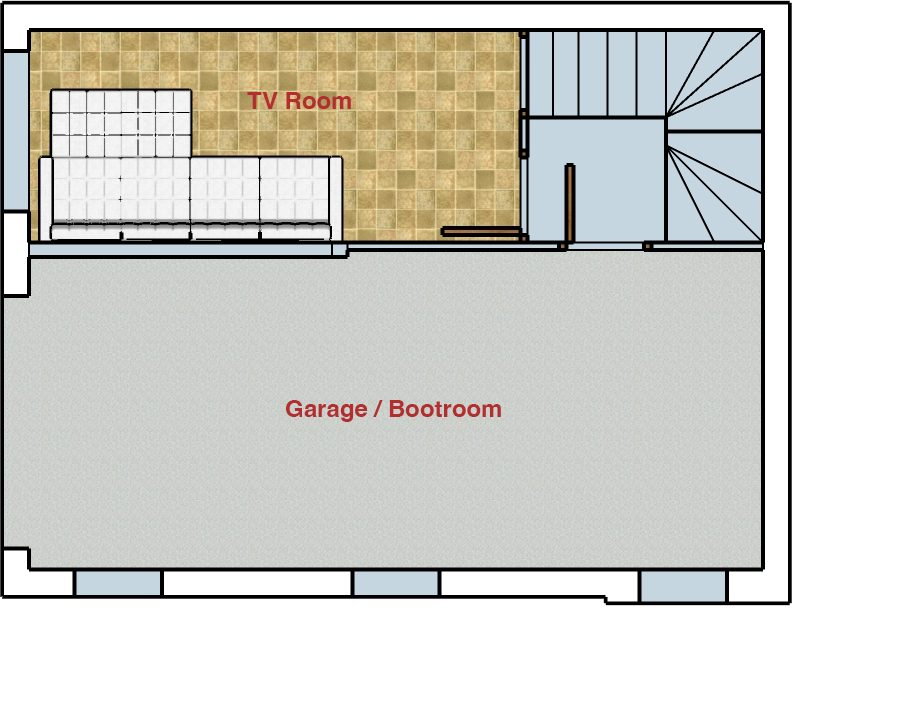
The chalet is set out over three floors. In the winter we enter via the garage, and in the summer the front door opens into the hallway.
The garage doubles as a boot room in winter and bike storage in summer. Next to it is the TV room, for the kids to veg out on Netflix after dinner.
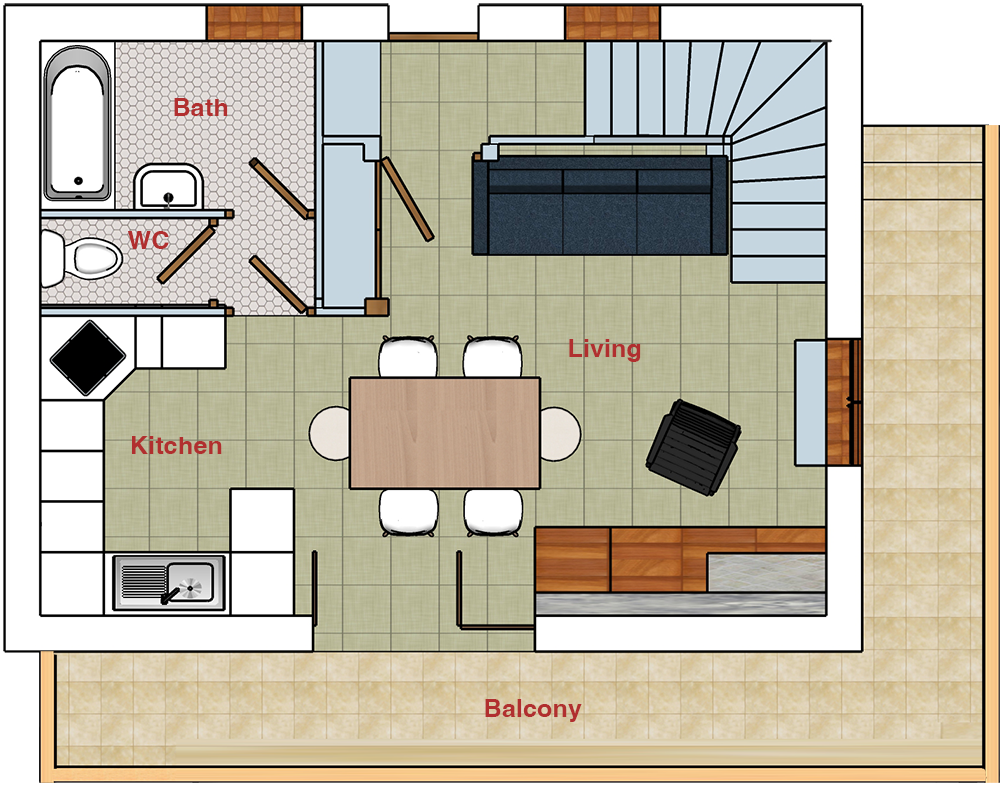
The living space houses the kitchen, dining table, and the sofa in front of the fire. French doors open onto the balcony overlooking the valley. The bathroom and separate WC are on this floor.
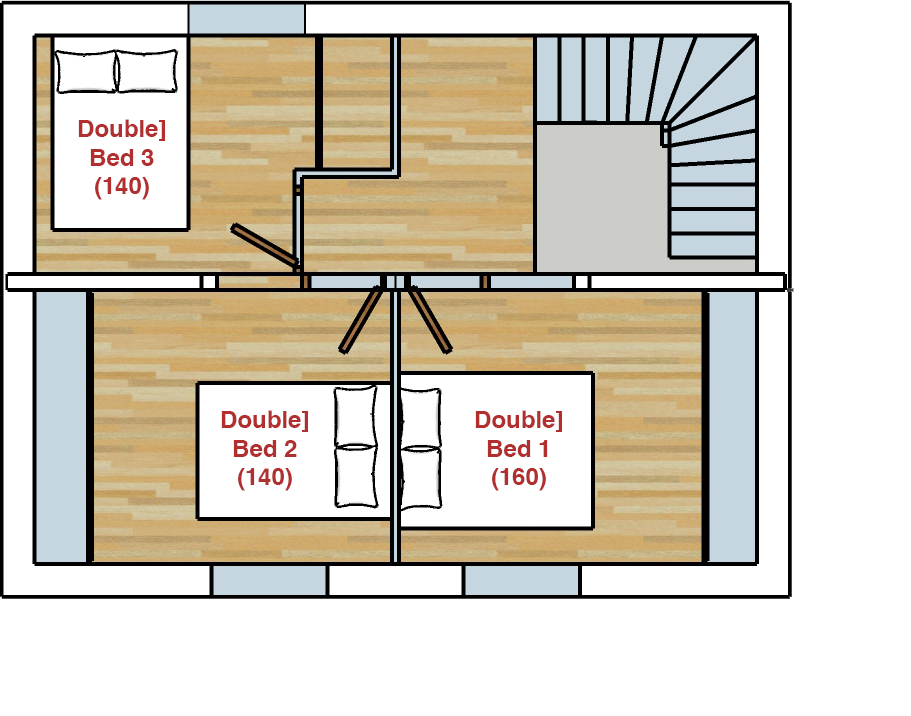
Upstairs are three double bedrooms, each with ample storage: Bed 1 with a 160 cm bed, and Beds 2 and 3 with 140 cm beds.
Get in touch with Melanie for dates, rates and seasonal availability.
hi@sautaillet.com